Project Overview
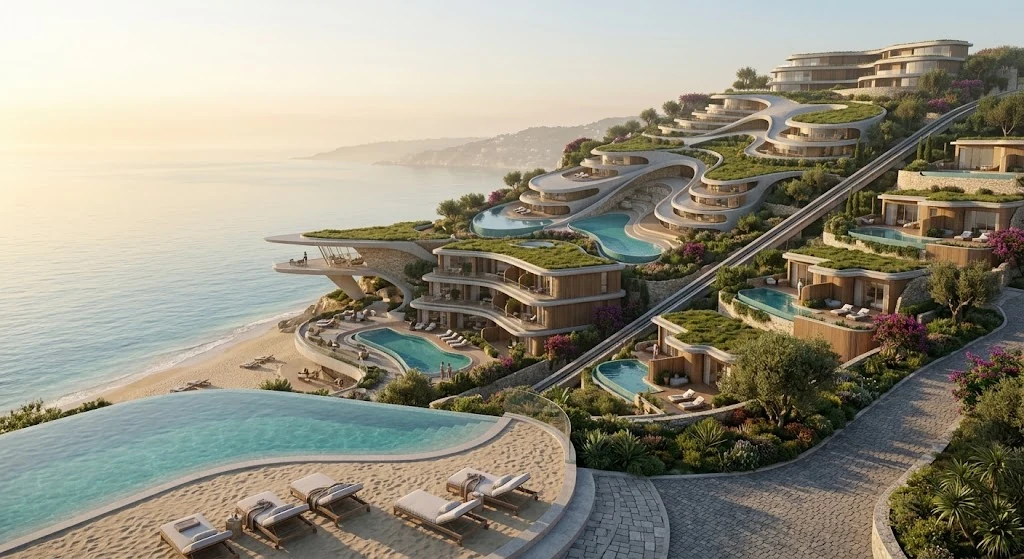
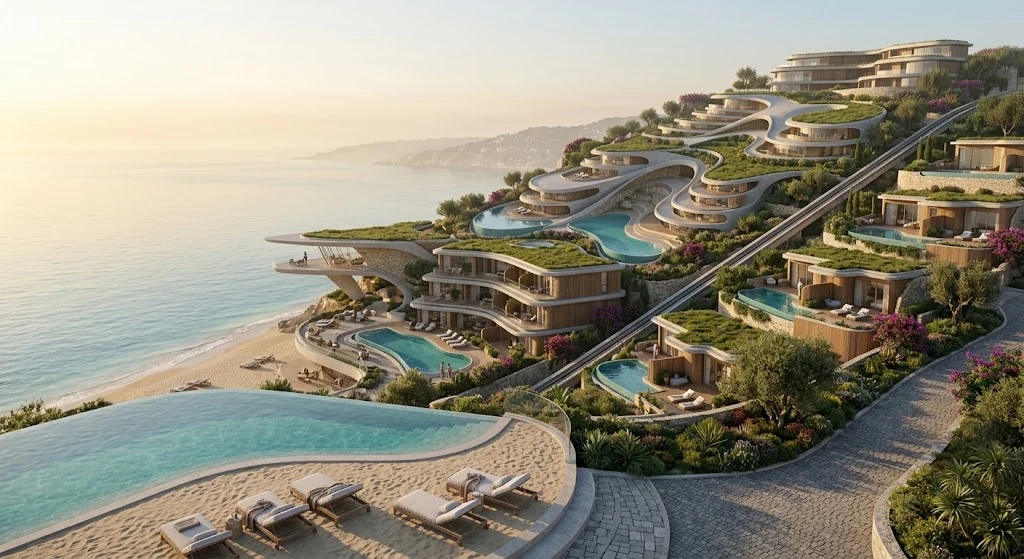
"Costa Vista Resort" is an ambitious conceptual model for a sustainable luxury resort, where the design aims to organically merge architecture with dramatic coastal cliff topography. The concept focuses on creating an immersive visitor experience rooted in privacy and a direct connection with nature and the sea, while maintaining ecological balance and minimizing the buildings' visual impact.
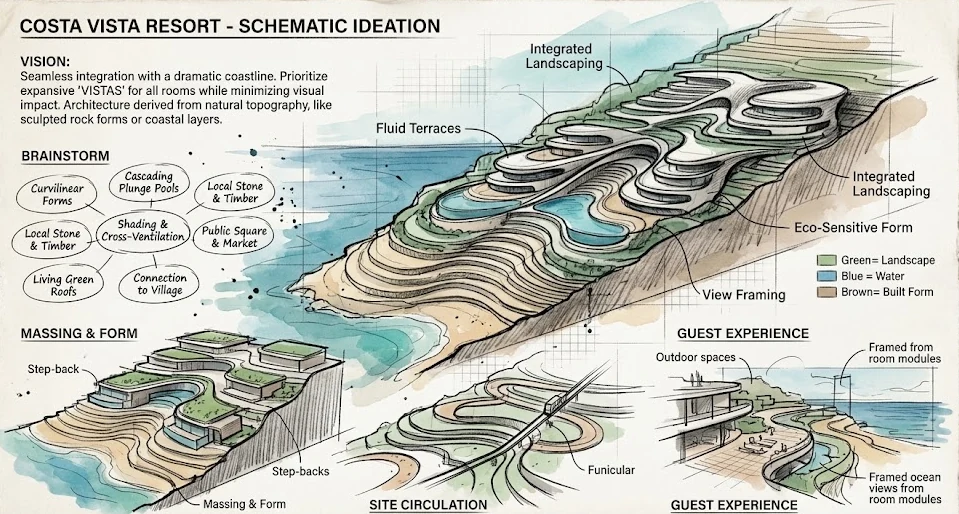
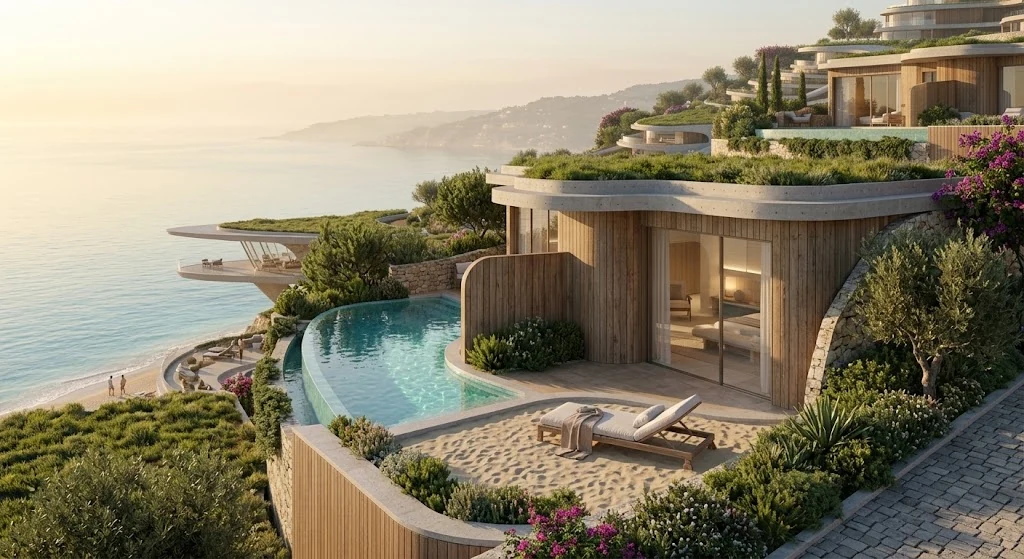
The conceptual design centers on flowing, wave-inspired lines that follow the natural contours of rocky cliffs, arranging accommodation units as cascading architectural terraces integrated into the land. Curvilinear forms, living green roofs, and local materials-such as timber, stone, and textured concrete-blend the structures into the hillside, making them feel like a natural extension of the landscape. Each level features expansive private terraces, infinity-edge pools, and large glass facades that maximize panoramic ocean views while enhancing natural light and ventilation, resulting in a luxury coastal sanctuary driven by organic simplicity.
Scope of Services
Developing the architectural concept and master plan based on site topography, creating schematic designs with organic forms and cascading terraces, designing the landscape with green roofs and local planting, and providing technical supervision of shop drawings to preserve fluid geometries and critical waterproofing details.
Our Role
As the lead design team, we drove the vision for this conceptual coastal sanctuary, balancing high-end luxury with ecological preservation. Our role spanned from macro master planning-creating cascading massing for over 100 cliffside, view-optimized rooms-to micro-detailing wave-inspired forms, living roofs, and bioclimatic water features, while managing material specifications and fabrication to maintain aesthetic fluidity in the construction drawings.
The Challenge
The key challenges involve engineering stable, accessible structures on severe slopes with minimal environmental damage, translating complex curved concepts into constructible structural, glazing, and pool details, and balancing luxury with resource efficiency-particularly ensuring green roofs thrive in coastal climates.
Design Solution
The strategy centers on three key elements: adopting a terraced massing approach that follows natural contours to minimize excavation and maximize unit views, incorporating a funicular as a functional and aesthetic transit system across levels, and using cascading pools to serve both as passive cooling elements and an infinity visual experience.
Deliverables
The deliverables package includes a conceptual design submission with vision boards, sketches, and massing plans, alongside a 3D digital model showing cliff integration. Additionally, it features preliminary landscape plans detailing vegetation and green roofs, plus technical supervision reports reviewing shop drawings for alignment with the design intent.