Project Overview
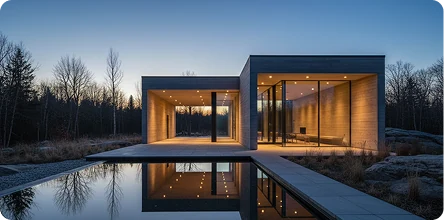
The Algonquin Pavilion is a minimalist residential retreat designed to frame views of its natural Swiss context while offering a seamless indoor-outdoor experience. Featuring clean geometric volumes, floor-to-ceiling glass, horizontal stone/concrete textures, and an integrated reflecting pool, the architecture balances modern elegance with environmental context.
The design centers around two intersecting rectilinear volumes that cantilever softly over a dark water feature. Warm interior lighting contrasts with sleek concrete and stone cladding, drawing clear visual lines into the surrounding forest landscape. Large floor-to-ceiling glass facades invite natural light inside while establishing a continuous connection to the outdoor terrace and pool area.
Scope of Services
Architectural Concept & Design Idea (Conceptual to Detailed Design)
Complete Shop Drawings Supervision & Technical Review
Our Role
Lead Design Strategist & Technical Supervisor: Developed the architectural concept from initial ideation to detail refinement.
Technical Quality Control: Supervised the preparation and execution of full shop drawings to ensure design intent, material precision, and structural execution matched visual guidelines.
The Challenge
Seamless Structural Transitions: Achieving large, uninterrupted glass spans and open cantilevered volumes without heavy visible columns or bulky framing.
Indoor-Outdoor Continuity: Integrating the reflective pool, stone paving, and interior flooring at flush elevations while ensuring waterproofing and climate management for Swiss weather conditions.
Detailing & Material Execution: Ensuring complex shop drawings properly detailed the integration of hidden fixtures, recessed track lighting, and flush joinery.
Design Solution
Employed a modern minimalist framework with slim-profile glazing systems and concealed structural steel elements within the concrete/stone shell.
Designed an outer stone envelope that acts as a natural frame for the glass volumes, maximizing thermal efficiency and thermal mass.
Used warm timber ceiling panels and linear recessed lighting to balance the cooler stone and glass tones, creating an inviting evening atmosphere reflected across the adjacent pool.
Deliverables
Architectural Design Concept & Spatial Planning Package
Material & Finish Specifications (Stone, Wood, Glass, Lighting)
Comprehensive Shop Drawing Review & Supervision Approvals
Construction Detailing Package (Façade Joints, Glazing Interfaces, Waterproofing Details)